




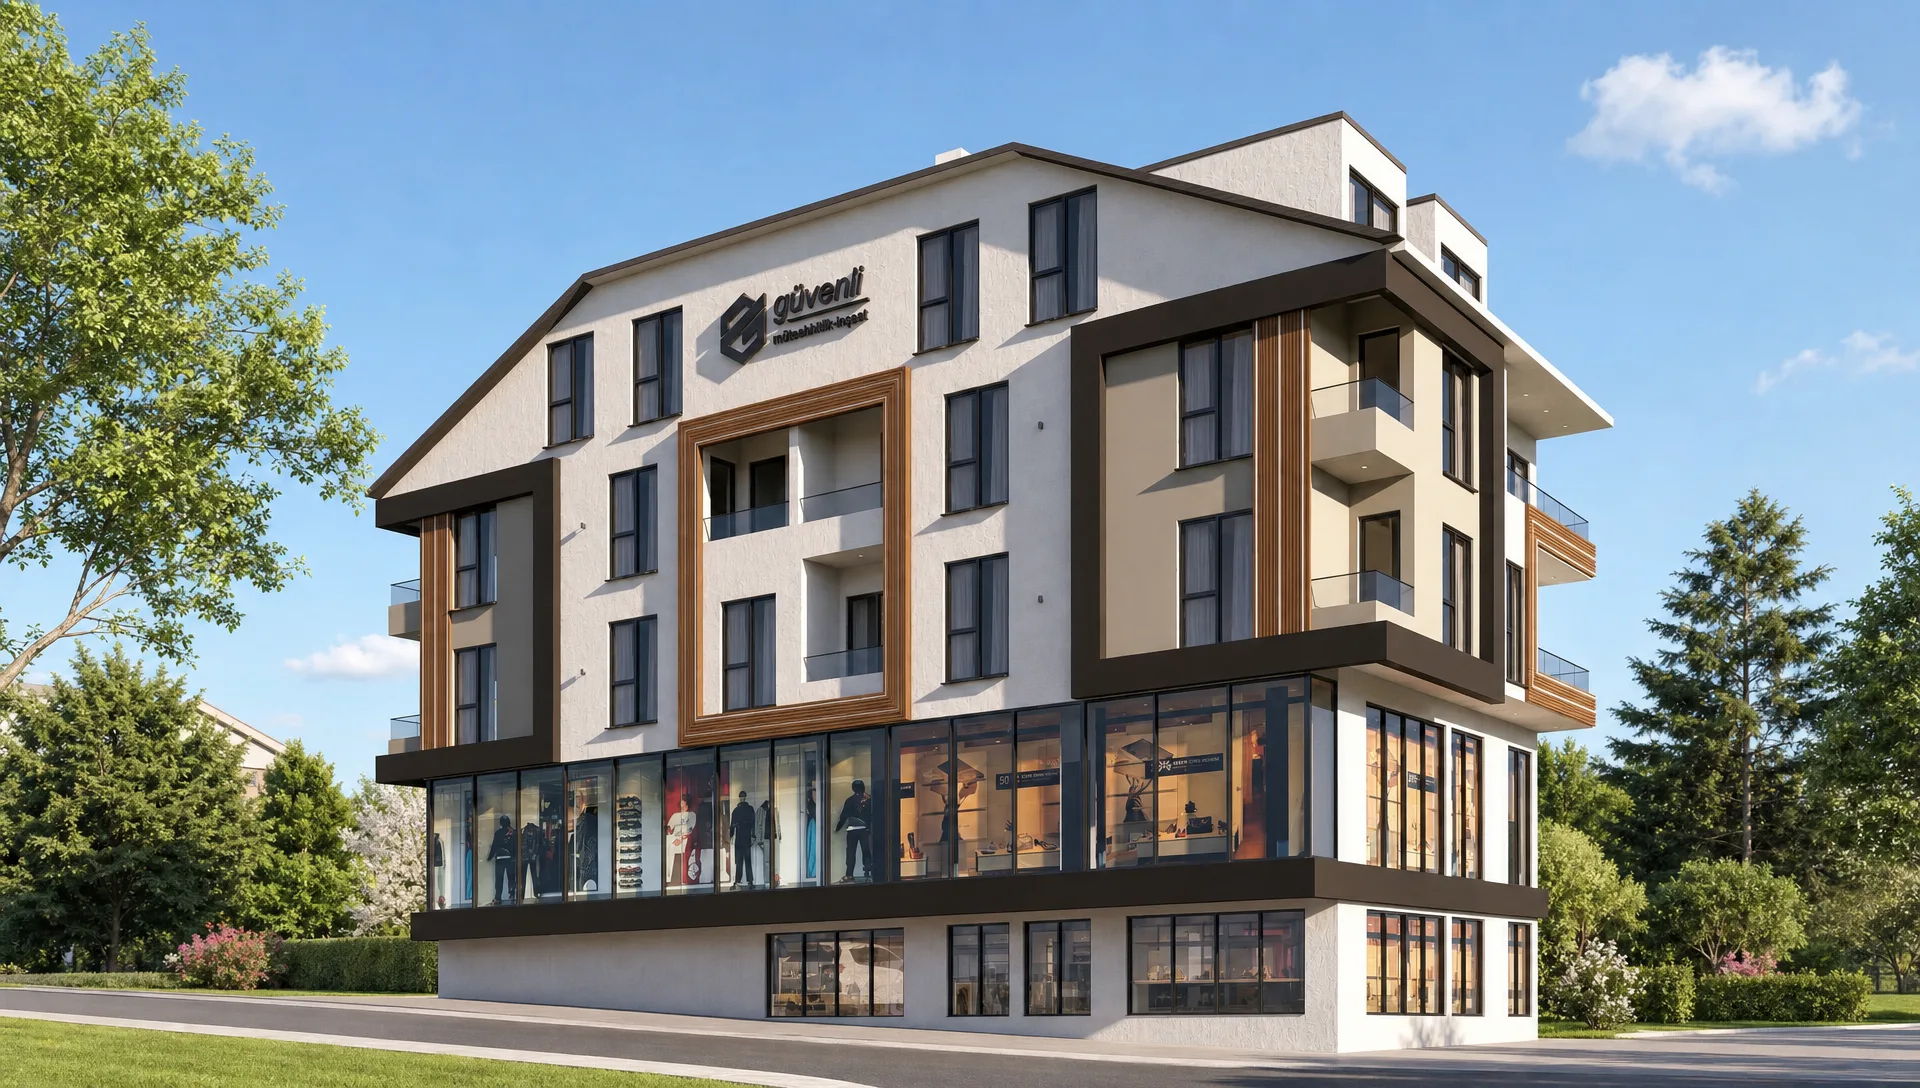
- Flats
- 7
- Size range
- 75–144 m²
- Flat types
- 2+1 · 3+1
- Handover
- 10.09.2026
Overview
A mixed-use building in Yuvacık: two shops at street level and seven flats above.
Tac Mahal brings commerce and housing together in the Yuvacık district of Başiskele. The ground floor holds two shops of 175 and 218 m² gross; above are seven 2+1 and 3+1 flats, four of which are duplexes extending into the attic floor.
Designed as a single block with a lift, the building was started in August 2025 and handed over in September 2026.
Highlights
- Lift
- Central location
This project was delivered under: Build-and-sell
Gallery
Images are AI-rendered representations; for dimensions and details the contract and the approved design prevail.
Units
Pick a unit to see its plan and areas.
Commercial unit
Commercial unit A
Ground floor + Basement
- Gross
- 218.04 m²
- Net
- 193.48 m²
Images are AI-rendered representations; for dimensions and details the contract and the approved design prevail.
Floor plans
Click a sheet to enlarge.
Images are AI-rendered representations; for dimensions and details the contract and the approved design prevail.
Ask about this project
Write to us for availability, payment plan and delivery schedule.
Other projects
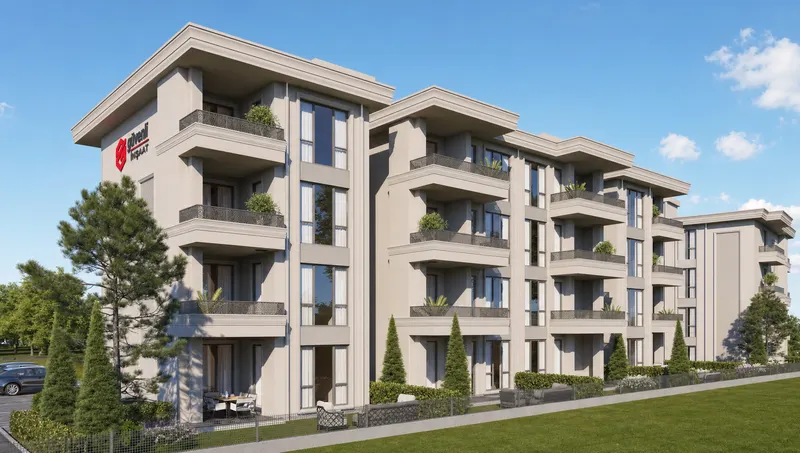
Kudüs Evleri
ResidentialThree blocks and 24 flats in the Fatih district of Başiskele, facing the mountains and the reservoir.
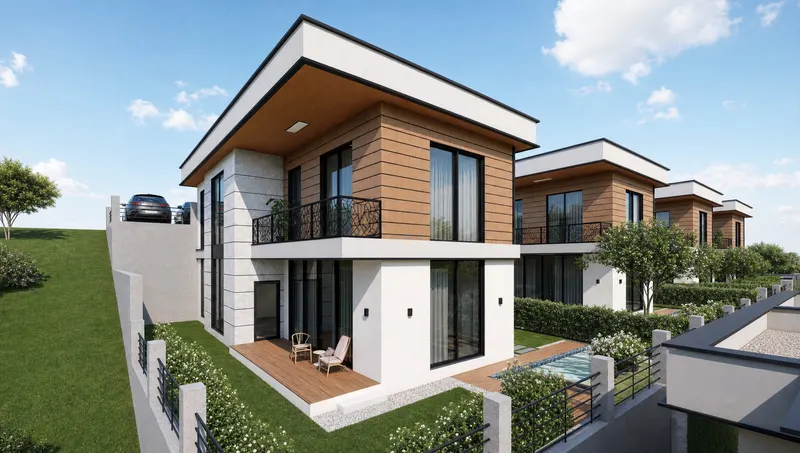
Kurtuba Villaları
VillaEight detached villas in Altınkent, each with its own garden; types A and B have a private pool.
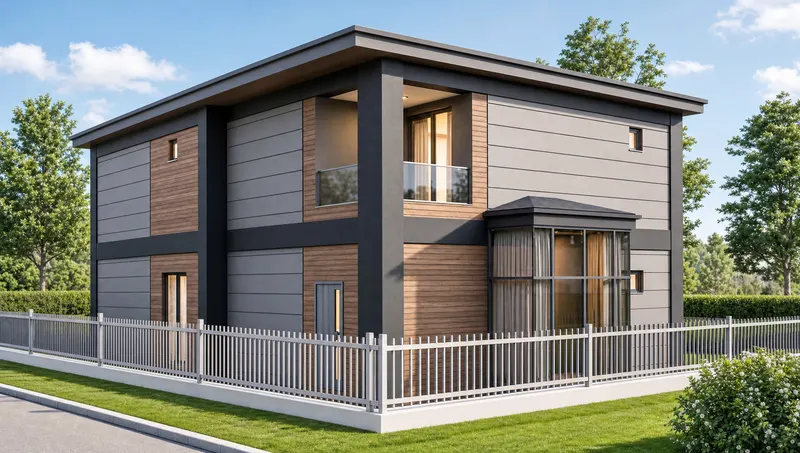
Engin Sertkara Villası
VillaA 280 m² villa in the Fatih district, built turnkey under a contracting agreement.